
Living Off Grid with Earthship Homes
Radical Self Sufficiency Through Earthship Principles
Many people dream of a home that supplies fresh water from rain, power from the sun, and food from integrated gardens. Earthship design delivers this vision through principles of self sufficiency and natural harmony.
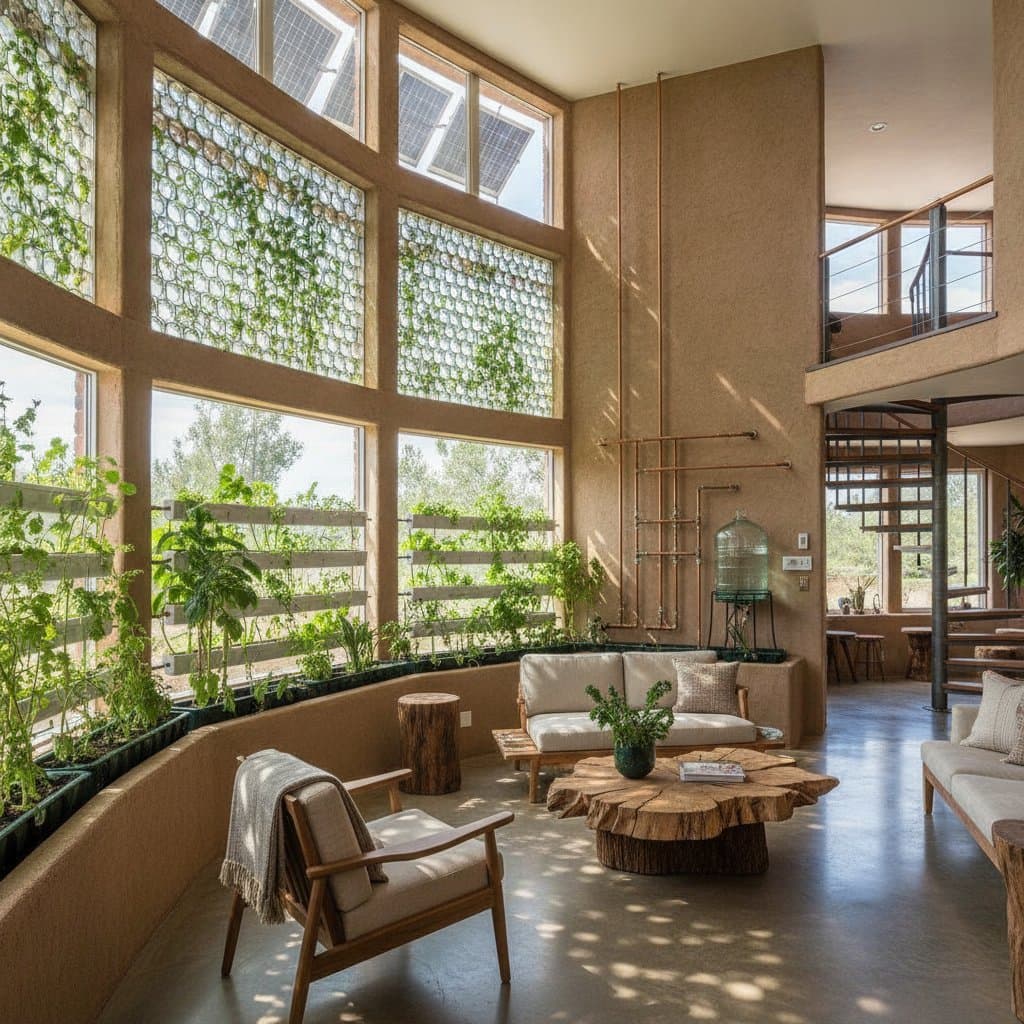
Imagine waking up inside a space that responds to the land around it. Sunlight pours through south facing windows and warms thick earthen walls that stabilize indoor temperatures. Solar inverters provide quiet power while captured rainwater supplies daily needs after natural filtration. This approach appeals to homeowners who seek independence along with resilience.
Core Elements of Earthship Design
An Earthship centers on six integrated systems that support daily life without external utilities.
- Passive solar design manages heat and light.
- Solar panels and wind turbines generate electricity.
- Roof collection captures rainwater for household use.
- Natural treatment handles wastewater on site.
- Indoor planters produce food year round.
- Recycled materials form the primary structure.
These systems interact so that outputs from one process become inputs for another. The result is a building that functions as a complete ecosystem.
Materials That Build Thermal Mass and Character
Tires packed with compacted earth create the main walls and store daytime heat for release at night. Builders insert glass bottles and cans into colorful patterns that transmit light while adding structural strength. Reclaimed materials lower costs and give each wall a distinct history.
The construction process itself rewards participants with hands on experience. Workshops allow future owners to learn tire pounding and plastering techniques before starting their own projects.
Energy Systems That Reduce Daily Demand
Solar arrays paired with battery banks supply most electricity needs. Passive heating, cross ventilation, and efficient appliances keep total consumption low. Residents learn to monitor battery levels and adjust usage according to weather forecasts.
Small wind turbines supplement power in regions with consistent breezes. Backup generators remain available for extended cloudy periods.
Water Collection and Reuse Cycles
Rainwater flows from the roof into underground cisterns. Filtration through sand and plants produces water suitable for drinking and bathing. Greywater from sinks irrigates planters that later supply toilet flushing. Contained botanical cells treat remaining wastewater before it returns to the soil.
This approach supports water independence even in dry climates. Daily routines become part of a visible conservation loop.
Food Production Inside the Living Space
Planters built into interior walls receive natural light and greywater irrigation. Residents harvest herbs and vegetables without leaving the main living area. Some designs include attached greenhouses that extend the growing season.
Yields vary with climate and effort. Many households supplement store purchases while gaining satisfaction from direct connection to their food source.
Planning Steps Before Construction Begins
Budget estimates range from modest self built versions to higher end custom projects. Local building codes may require adjustments, so consultation with an architect experienced in off grid permits proves valuable early. Climate specific orientation and ventilation choices determine long term performance.
Owners often join group builds to acquire skills and share labor costs.
Daily Awareness That Comes with Independence
Residents notice sun angles, rainfall patterns, and battery charge cycles as part of ordinary life. This awareness replaces reliance on distant utilities with direct participation in resource management. Meals grown on site and water collected from the roof reinforce a tangible sense of capability.