
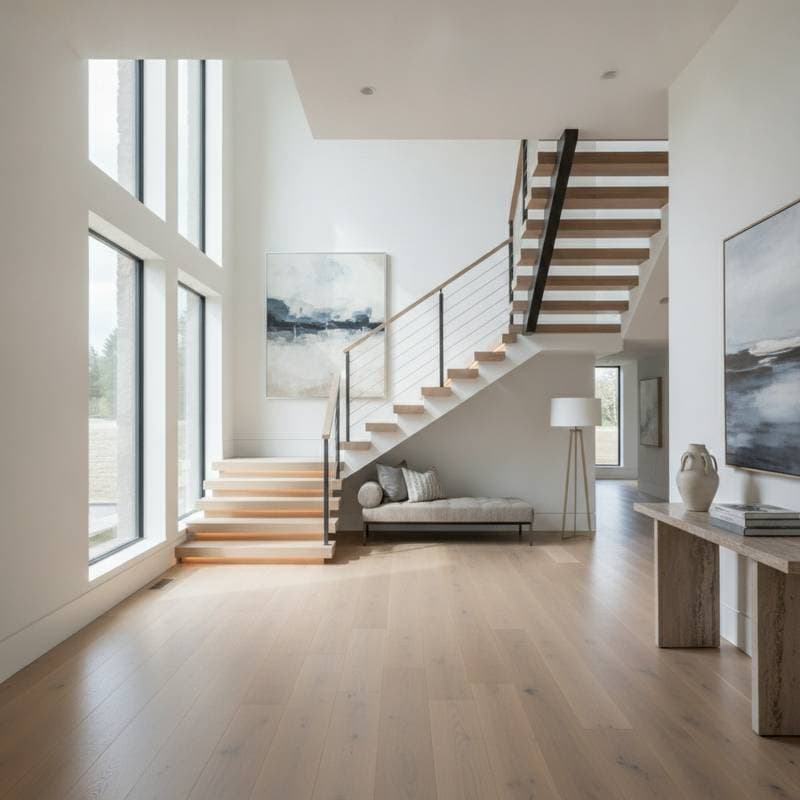
Why Transitional Spaces Set the Tone for Your Home
So you have just walked through a narrow hallway that opens into a bright, airy living room. For a moment, you feel a small shift, a sense of arrival. That subtle emotional cue is not accidental. It is the quiet work of a transitional space, the unsung hero of good design.
These in-between areas, often overlooked or treated as afterthoughts, hold enormous potential to influence how you experience your home or any built environment.
The Hidden Power of Transitional Spaces
Transitional spaces are the connectors, the bridges between rooms, moods, and functions. They include hallways, foyers, stair landings, and even the small covered porch that buffers your home from the street. While they may seem secondary, the truth is that these spaces set the tone for how the rest of a building feels.
They create rhythm, guide movement, and influence how light and air flow through your home. The appeal lies in their power to make transitions feel intentional. A dark, cramped hallway can create tension, while a well-lit corridor with thoughtful details can feel like a moment of calm.
When you give these spaces the same design attention as your main rooms, the entire home begins to feel more cohesive and welcoming.
Why We Often Overlook Them
It is easy to see why transitional spaces rarely get top billing in renovation plans. They are not where you entertain guests, cook dinner, or sleep. They are often perceived as purely functional, a means to an end.
Budget and time are usually spent on the rooms that promise visible transformation. Yet, this mindset overlooks how much these connecting areas influence your daily experience. Think about how often you move through your home.
Each threshold, stairway, or corridor shapes your perception of space. When these areas are neglected, flow feels disjointed. When they are well designed, the home feels intuitive and balanced.
The Opportunity: Designing the In-Between
When you approach transitional spaces as design opportunities rather than leftover zones, you open doors to creativity. These areas can become visual pauses, framing views, or creating anticipation. They can also serve practical purposes, offering storage, seating, or display opportunities without cluttering main rooms.
Here are a few design strategies to bring transitional spaces to life:
-
Light as a Guide
Natural light transforms mood. Skylights, transoms, or side windows can make a hallway feel expansive. Soft wall sconces create a warm glow that invites movement. The goal is to make light part of the journey, not just an afterthought. -
Texture and Material Shifts
Subtle changes in flooring, wall texture, or ceiling height signal transitions without abrupt breaks. For example, a shift from tile to wood underfoot can gently mark the passage from kitchen to dining area. These cues help define zones while preserving harmony. -
Framing Views
Transitional spaces can frame what comes next. A doorway that perfectly aligns with a window view, or a corridor that reveals a piece of art, turns movement into an experience. These visual connections make spaces feel intentional and layered. -
Functional Additions
A small bench at a foyer, a niche for keys, or a built-in bookshelf in a hallway can add both utility and charm. Transitional spaces are ideal for these touches because they combine form and function without overwhelming the main rooms. -
Color and Tone
Consider how color moves through your home. Using a consistent palette with slight tonal variations keeps transitions gentle. A soft progression from one hue to another can make a home feel like a continuous story rather than a patchwork of styles.
Practical Considerations for Homeowners
If you are planning a renovation, transitional spaces deserve a place in your design brief. Yet, a thoughtful approach requires balancing creativity with practicality.
- Budget: These areas often need smaller updates than major rooms, making them cost-effective ways to elevate your home. A fresh coat of paint, updated lighting, or new trim can completely shift the feel without major expense.
- Safety: Staircases, landings, and entryways require proper lighting and secure footing. Prioritize safety first, then layer in aesthetic choices.
- Permits and Code: Structural changes like widening doorways or adding windows may require permits. A licensed contractor can guide you through compliance.
- Timeline: Enhancements in these zones can often happen alongside broader projects, minimizing disruption.
- Durability: Since transitional spaces see heavy use, materials should balance style and strength. Choose finishes that hold up to foot traffic and daily wear.
Bringing in Professional Insight
While you can refresh many transitional spaces with simple updates, more complex changes benefit from professional input. Architects and interior designers understand how circulation, proportion, and light interact. They can help you refine layouts and ensure that every passage supports the overall flow of your home.
If you are not sure where to start, post your project on Doric South for free. You will be matched with vetted contractors who understand both the artistry and the technical requirements of transitional design. These professionals can help you capture that sense of effortless movement that separates a good space from a great one.
Local Inspiration and Climate Connection
In regions where heat, humidity, or seasonal rain influence design, transitional spaces also play a climate role. Covered porches, breezeways, and mudrooms act as buffers between indoors and outdoors. They help with ventilation, reduce energy strain, and create comfortable thresholds that suit local conditions.
A coastal home might use a screened breezeway to filter sunlight and allow cooling breezes. A city townhouse could add a vestibule that blocks drafts and noise. When designed with local context in mind, these spaces do far more than connect rooms. They connect your home to its environment.
Experiencing the Benefits of Intentional Design
Once you start noticing transitional spaces, you begin to see how they shape daily life. That soft pool of light at the top of the stairs, the way an archway frames a favorite view, or how a foyer quietly welcomes you home after a long day. These are the details that make architecture feel human.
Designing them with care does not mean adding complexity. It means understanding that movement through a space is part of the experience itself. Every threshold is a moment of change, and when those moments are designed well, they create comfort, rhythm, and grace.