
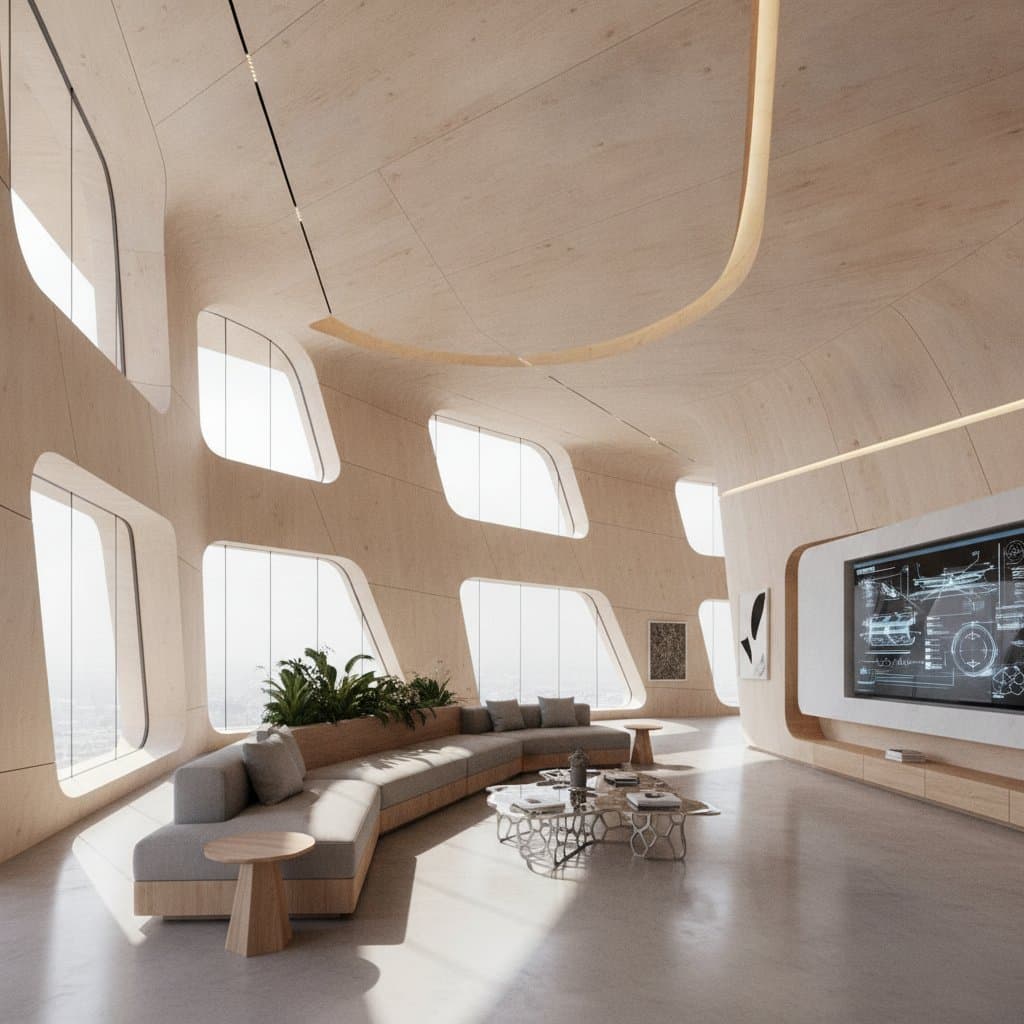
Algorithmic Design Transforms Residential Architecture
Breathtaking homes often appear to mold themselves to their surroundings. Curved walls capture light precisely. Structures seem to emerge from the landscape. Architects achieve these effects through algorithmic design. This computational method integrates data with creative intent to produce adaptive residential spaces.
Moving from Traditional Methods to Computational Models
Home design once depended on hand sketches and repeated revisions based on personal experience. Algorithmic design replaces manual iteration with scripts that evaluate hundreds of options rapidly. Models incorporate inputs such as solar angles, wind patterns, and occupant movement. The outcome yields forms that perform efficiently while retaining visual appeal.
Designers test variables before construction. They examine how light enters specific rooms at different hours or how roof geometry manages rainfall. This testing reduces later adjustments and improves overall comfort.
Defining Algorithmic Design in Practice
Architects establish mathematical rules within software. These rules generate geometry according to defined constraints. A script might enlarge windows in response to low light levels or adjust roof pitch to improve airflow. The computer explores alternatives beyond initial human concepts.
Creativity remains central. The algorithm serves as an extension that reveals unforeseen solutions. A wooden screen with undulating panels, for instance, results from data that balances shading needs with structural stability.
Combining Performance with Visual Impact
Algorithmic methods produce buildings that manage energy use while maintaining distinctive appearance. Roofs can incorporate vents that open automatically on warm days. Wall systems adjust louvers to moderate interior temperatures. These features appear in completed custom projects rather than theoretical proposals.
Material efficiency improves as well. Scripts calculate quantities to limit waste during fabrication. Homeowners gain structures that reduce long-term operating costs without compromising aesthetic goals.
Steps in the Design Sequence
-
Set Parameters
Clients specify room counts, style preferences, site conditions, and budget limits. These values guide all subsequent calculations. -
Produce Variations
Software generates multiple iterations. Each responds differently to the same inputs. Designers review performance metrics to select promising candidates. -
Test Conditions
Selected schemes undergo simulation for airflow, daylight, and thermal behavior. Adjustments refine comfort levels. -
Incorporate Build Data
Material properties, assembly sequences, and cost estimates integrate into the model. The final scheme remains feasible within local supply and labor constraints. -
Present and Construct
Three-dimensional visualizations allow clients to review spatial qualities prior to groundbreaking.
Applications Across Climate Zones
Coastal residences incorporate wind-resistant profiles that preserve ocean views. Desert homes feature perforated screens that reduce solar gain while admitting filtered light. Northern dwellings optimize glazing and roof slopes to maximize winter warmth.
Occupants experience subtle seasonal responses. Shading elements track the sun. Ventilation paths open or close with temperature shifts. The result supports lower energy demand and stronger ties to outdoor conditions.
Key Factors for Homeowners
-
Initial Investment
Specialized modeling increases design fees modestly. Savings in materials and energy typically recover the difference within several years of occupancy. -
Project Duration
Parameter setup requires focused early effort. Once established, rapid iteration shortens later decision cycles. -
Regulatory Review
Unusual forms demand detailed engineering documentation. Experienced teams prepare submissions that satisfy code requirements. -
Material Choices
Algorithms adapt patterns to regional resources. Locally available timber or stone influences surface geometry and reduces transport impacts.
Current Relevance for Sustainable Living
Homeowners seek residences tailored to personal routines and environmental responsibility. Algorithmic processes deliver unique layouts informed by site data. Customization reaches levels unattainable through conventional drafting alone.
Environmental pressures favor solutions that cut consumption. Computational modeling identifies configurations that lower heating loads and construction waste simultaneously.
Selecting a Qualified Team
Contact architects who routinely apply computational tools. Provide lifestyle requirements and site details. The team translates these into parameter sets that generate suitable options.
Daily Experience in Completed Homes
Energy use declines because forms promote natural ventilation and daylight. Surfaces respond to weather without mechanical intervention. Residents develop heightened awareness of light patterns and spatial rhythms. The house functions as an integrated system rather than a static enclosure.