
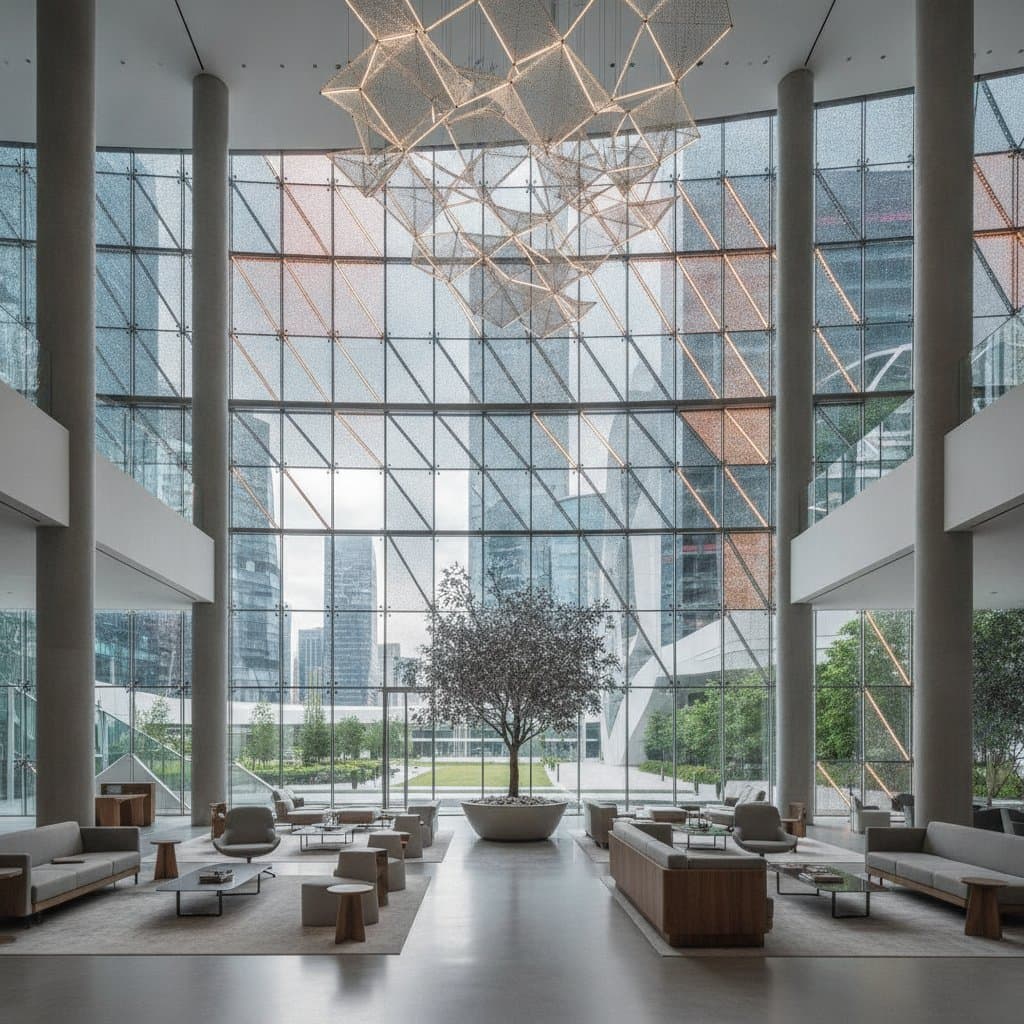
Parametric Design Reshaping Cities Through Digital Facades
City skylines now feature surfaces that respond to light, wind, and movement. Parametric design drives these changes by using algorithms to generate building forms from site data. The approach replaces static walls with adaptive systems that improve performance and visual interest.
Why Parametric Design Matters for Urban Spaces
Urban sites must balance light control, airflow, and noise reduction within limited footprints. Fixed facades often fail to adjust to daily or seasonal shifts, which raises energy use. Parametric methods link form directly to measured conditions so each panel angle or opening supports efficiency goals.
How Digital Facades Work
A digital facade begins as a parametric model that tests thousands of panel configurations against sun paths and wind data. Once the optimal layout is selected, sensors and actuators allow sections to open, close, or change opacity without manual input. The system functions as an active shell that reduces glare while maintaining daylight levels inside.
What Makes Parametric Design Different
Traditional workflows start with a fixed sketch and adjust details later. Parametric practice instead defines relationships between variables such as solar angle and panel tilt, then lets the software produce multiple compliant options. This shift shortens iteration time and integrates structural, thermal, and daylight calculations in one model.
The Step-by-Step Process of Creating a Digital Facade
- Data Collection: Record sunlight angles, wind speeds, noise levels, and climate records for the specific site.
- Parameter Setting: Establish rules that dictate how each panel responds to the collected data.
- Algorithmic Modeling: Run the rules through software to produce ranked design variants.
- Prototype Testing: Build small physical samples to verify movement, material strength, and weather resistance.
- Fabrication and Installation: Export final geometry to CNC equipment for precise cutting and on-site assembly.
Pros and Cons to Keep in Mind
Pros:
- Lower annual energy demand through automated shading and ventilation
- Distinct building identity that supports branding and wayfinding
- Accurate material takeoffs that reduce construction waste
Cons:
- Elevated software licensing and early modeling hours
- Requirement for teams skilled in both design scripting and fabrication coordination
- Periodic servicing of motors and sensors to maintain reliable operation
Cost, Effort, and Realistic Expectations
Design phases for responsive facades typically span three to six months. Simple fixed parametric screens add modest cost above standard curtain walls, while fully kinetic systems increase budgets by a larger factor. Annual inspection programs keep moving components functional and protect long-term savings.
Examples of Urban Transformation
Office towers use perforated metal screens that rotate with prevailing winds to cut cooling loads. Museums employ electrochromic glass sections that adjust tint automatically. Coastal projects shape panel rhythms to echo wave patterns, giving each district a recognizable yet functional identity.
Learning from the Process
Begin with a limited element such as an entry canopy to test data workflows before full-facade application. Real-time visualization tools help owners and planners review performance changes quickly and support faster approvals.
Applying Parametric Methods
Consult design teams experienced in parametric software when planning new construction or major renovations. Discuss target energy metrics, maintenance capacity, and visual goals early so the resulting facade delivers measurable comfort and lasting appeal.