
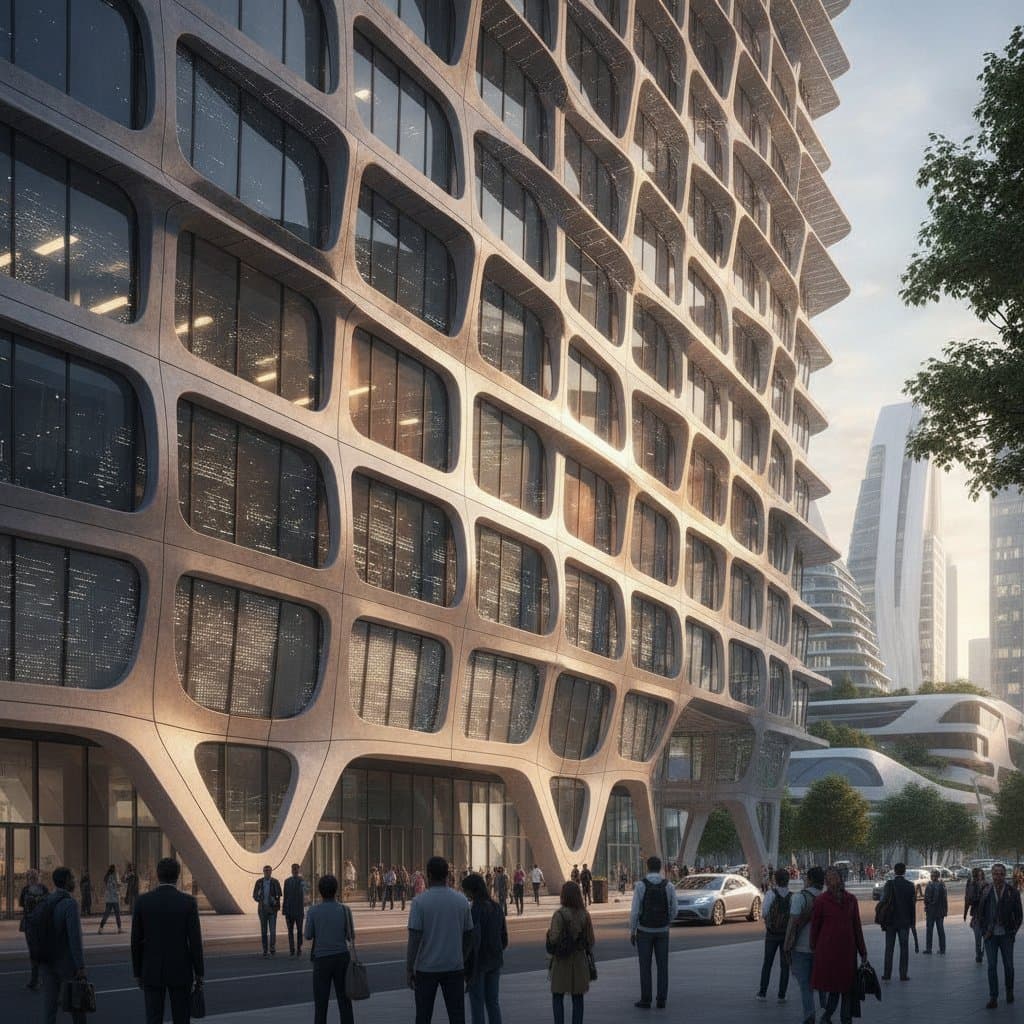
Parametric Facades: Algorithmic Design for Responsive Exteriors
Many new buildings feature surfaces that shift in appearance with changes in viewer position or sunlight angle. These effects result from parametric design. This method relies on algorithms to generate architectural forms that respond to specific conditions.
Defining a Parametric Facade
A facade forms the exterior surface of a structure. Traditional versions use repeated fixed elements. A parametric facade instead relies on adjustable variables. These variables can incorporate sunlight angles, wind patterns, temperature ranges, or pedestrian traffic counts. Software applies rules to these inputs and produces corresponding geometry for each panel or opening.
The process is known as algorithmic design. Designers establish parameters and relationships within modeling programs. The software then computes variations that meet performance targets such as shading or ventilation.
Practical Advantages of Algorithmic Exteriors
Parametric methods deliver measurable improvements beyond visual appeal.
- Energy use drops when algorithms optimize panel angles for solar control and natural airflow.
- Material quantities decrease because the model identifies efficient distributions and minimizes offcuts.
- Unique elements can be produced at volume through direct links to CNC cutters or 3D printers.
- Visual distinction helps projects achieve landmark status without added ornament.
These gains require investment in software licenses, specialist consultants, and extended modeling time. Many teams recover costs through lower operating expenses over the building life cycle.
Step by Step Workflow
The design sequence follows a repeatable order.
- Establish performance targets such as glare reduction or privacy screening.
- Select input variables including solar paths and occupancy data.
- Build rule sets in tools such as Grasshopper that link variables to geometry outputs.
- Generate multiple iterations and evaluate them against the targets.
- Finalize the model and export files for precision fabrication.
This sequence merges design intent with environmental data at each stage.
Material and Budget Considerations
Several materials support parametric application. Metal panels accept intricate laser cuts and provide durability in urban settings. Glass systems incorporate frit patterns or variable tints for light control. Timber screens offer filtered daylight with periodic maintenance. Concrete elements cast from digital molds suit large institutional projects.
Design fees typically rise 10 to 20 percent above conventional work due to simulation requirements. Fabrication expenses vary with complexity yet often decline when waste reduction offsets custom tooling. Early coordination with fabricators clarifies tolerances and connection details.
Suitable Project Types
Algorithmic facades appear on offices that need adjustable shading, cultural buildings that seek sculptural presence, residential towers that require privacy screens, and retail fronts that benefit from dynamic patterns. Smaller applications remain feasible. A single elevation or canopy can incorporate basic parametric logic without full system integration.
Implementation Roadmap
Project teams achieve better outcomes when they follow these actions.
- Engage designers who present completed computational projects and fabricator references.
- Define measurable goals before parameter selection begins.
- Allocate extra weeks for modeling and prototype testing.
- Verify code compliance for structure, fire, and access during early reviews.
- Incorporate cleaning systems and inspection paths into the initial model.
Closing Recommendations
Parametric facades convert environmental data into functional geometry. Teams that begin with clear targets, experienced partners, and phased testing produce exteriors that improve comfort, limit energy demand, and establish lasting visual identity.