
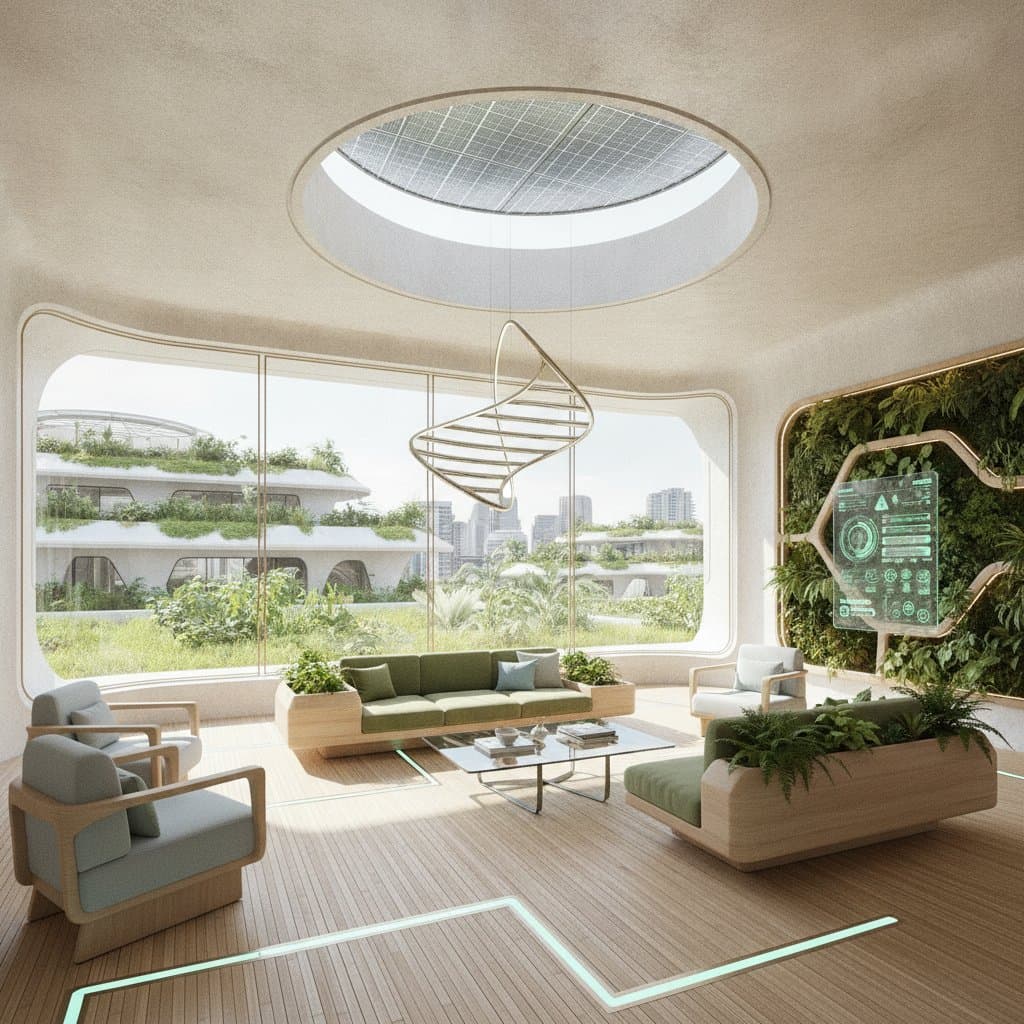
Solarpunk Architecture Redefining Sustainable Homes
Images of vine covered homes and solar integrated rooftops now represent a practical movement. Solarpunk architecture combines renewable systems with thoughtful design to create residences that produce resources rather than deplete them.
This approach suits anyone reviewing high utility costs. It merges efficient technology with natural elements to deliver comfort alongside lower environmental impact.
Modern solarpunk homes avoid isolation. They emphasize livable spaces that align daily routines with ecological balance.
Core Objectives of the Approach
Residential construction accounts for significant energy consumption and waste generation. Solarpunk principles address these issues through targeted strategies.
- Integrate solar arrays, passive temperature controls, and automated monitoring to lower overall demand.
- Specify reclaimed timber, regionally sourced stone, and low impact finishes to minimize resource extraction.
- Design shared outdoor areas and pedestrian friendly layouts that strengthen neighborhood ties.
- Incorporate organic forms and daylighting to maintain visual appeal without added mechanical loads.
These elements turn environmental goals into tangible design choices rather than limitations.
Budget Considerations for Construction or Upgrades
Initial investments vary by project scope and site conditions. Long term operational savings frequently offset higher starting expenses.
New construction typically requires ten to twenty percent more capital than conventional builds due to integrated energy systems and specialized components. Retrofit projects allow phased implementation. Basic solar arrays begin near several thousand dollars while insulation upgrades and smart controls deliver quicker returns.
Available rebates and cooperative energy arrangements further reduce net costs. Project timelines range from several weeks for targeted improvements to multiple months for complete new builds.
Practical Steps Toward Implementation
Homeowners can introduce solarpunk elements incrementally without full reconstruction.
Evaluate Existing Consumption Patterns
Review utility data to identify dominant loads such as climate control. Upgrades to insulation, shading devices, or programmable controls often yield immediate reductions before larger systems are added.
Incorporate On Site Generation
Assess roof orientation for photovoltaic suitability. Entry level arrays offset most household electricity needs. Residents in lower sunlight zones can participate in shared neighborhood installations.
Optimize Water Systems
Install collection barrels, reduced flow fixtures, and basic greywater routing. These measures cut municipal demand and require only standard plumbing modifications.
Introduce Living Elements
Vertical planters and air filtering species improve interior conditions even in compact urban units. Modular containers allow seasonal adjustments without structural changes.
Select Durable Finishes
Prioritize materials with extended service life and verified supply chains. Reclaimed flooring and low volatile coatings now match conventional pricing in most markets.
Layered application of these measures produces measurable gains in efficiency and occupant well being.
Regulatory and Safety Considerations
Local codes govern major additions such as roof gardens or electrical arrays. Structural reviews confirm load capacity while electrical inspections verify system integrity.
Certified installers typically manage documentation for solar work. Plumbing permits apply to water recycling components. Professional involvement also preserves eligibility for incentive programs.
Design Characteristics
Exterior forms blend curved profiles with expansive glazing and integrated planting zones. Solar components integrate flush with roof planes rather than appearing as add ons.
Interior planning favors adaptable partitions and multi use zones. Natural materials and muted palettes support calm environments suited to varied activities. Daylight penetration through clerestory windows and atriums reduces artificial lighting requirements.
Daily Practices That Reinforce Results
Efficient construction achieves full potential only when paired with consistent habits. Composting, reduced packaging purchases, and preference for local producers extend the impact of physical systems.
Repair and adaptation replace frequent replacement. Community skill sharing events cover maintenance of energy equipment and garden care, lowering reliance on external services.
Applying Principles Over Time
Begin with modest additions such as exterior lighting powered by small panels or countertop herb cultivation. These initial actions establish momentum.
Consult local design professionals experienced in passive strategies when planning larger work. They can sequence improvements according to available resources while preserving future expansion options.