
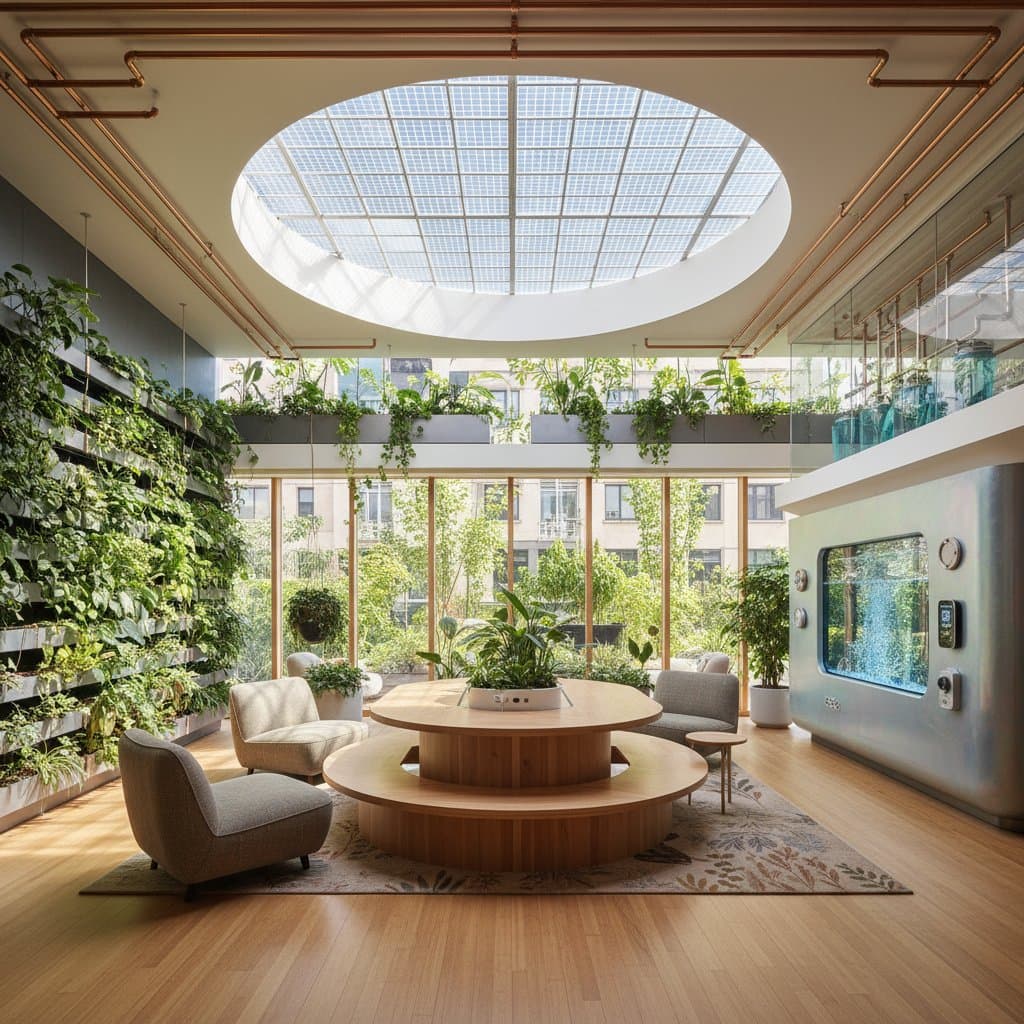
Optimistic Solarpunk Homes Shaping Green Living in 2026
Imagine stepping into a neighborhood where rooftops support living greenery, walls feature vertical gardens, and sunlight moves across solar glass. The air feels lighter and more purposeful. This describes the expanding presence of solarpunk homes that change how communities live, build, and interact with nature.
The solarpunk movement extends past solar panels or simple eco looks. It centers on optimism expressed through design where beauty, resilience, and sustainability combine to produce homes that restore resources while supporting residents.
Core Elements of Solarpunk Design
Solarpunk design focuses on balance between innovation and the environment. Homes should restore planetary resources rather than consume them. This approach turns sustainability into an opportunity to create improved living conditions.
Children play in shared courtyards with edible gardens. Neighbors exchange herbs from rooftop planters. Living rooms receive natural light through solar glass. These features combine future technology with community warmth and artistic detail.
Key Construction Principles
Solarpunk homes follow several principles that merge technology and creativity. The aim is to produce spaces that generate power, clean air, and handle waste efficiently.
-
Energy Independence
Solar panels and micro wind turbines provide electricity. Battery storage maintains operations during outages. Transparent solar windows capture light while preserving bright interiors. -
Living Architecture
Green roofs, moss walls, and vertical gardens insulate buildings, absorb carbon dioxide, and supply fresh produce near kitchens. -
Water Management
Rainwater systems direct runoff into filtration tanks. Greywater recycling supports gardens. Sensors deliver precise irrigation to avoid excess use. -
Natural Materials
Reclaimed wood, bamboo, and local stone lower transport emissions and create organic interior textures. -
Shared Community Areas
Greenhouses, gardens, and outdoor spaces promote collaboration. Residents gain a sense of connection through joint design efforts.
Role of Optimism in Sustainable Design
Sustainability need not require sacrifice. Solarpunk design demonstrates that green living can remain joyful and creative. This outlook supports both technical progress and personal well-being. Residents experience daily alignment between their values and surroundings.
Adaptation to Local Conditions
A solarpunk home in a coastal area differs from one in mountains or cities. Architects examine local materials, climate data, and cultural patterns. Humid regions use shaded courtyards and cross ventilation. Sunny zones apply solar glass and reflective surfaces. Landscaping matches conditions with drought tolerant plants or dense vertical gardens.
Integration of Technology and Natural Elements
Smart systems control lighting, energy, and temperature. Natural features soften technological aspects. A kitchen might use sunlight activated countertops. A bathroom could feature a sculptural rainwater basin. Daily routines become opportunities to connect with the environment.
Financial and Personal Returns
Initial construction costs exceed standard builds. Long term savings appear through reduced utility bills and higher property values. Homeowners often note lower stress and stronger neighborhood ties.
Consider these points during planning:
- Budget for materials and solar systems while pursuing available incentives and grants.
- Schedule seasonal maintenance for roofs and water systems.
- Check local permits for renewable energy and greywater installations early.
- Work with architects experienced in sustainable projects.
Distinct Visual Style
Solarpunk homes blend curved forms, natural tones, and textures with glass and solar components. Interiors combine organic materials and smart functions. Lighting remains warm and often passes through living walls or adjustable skylights.
Community Focus in Practice
Shared gardens and common kitchens turn sustainability into a collective activity. Residents cook together with nearby produce. This approach makes environmental responsibility feel personal and rewarding.
Steps to Begin Implementation
Start with one vertical garden or a small solar installation. For larger work, consult architects familiar with regional climate solutions. Review completed green projects and discuss system integration that fits daily routines.
Ongoing Experience
After completion, continued garden care and neighbor engagement sustain the original vision. Residents notice returning wildlife, stable indoor temperatures, and a consistent sense of calm. These outcomes reflect the practical results of balanced design.