
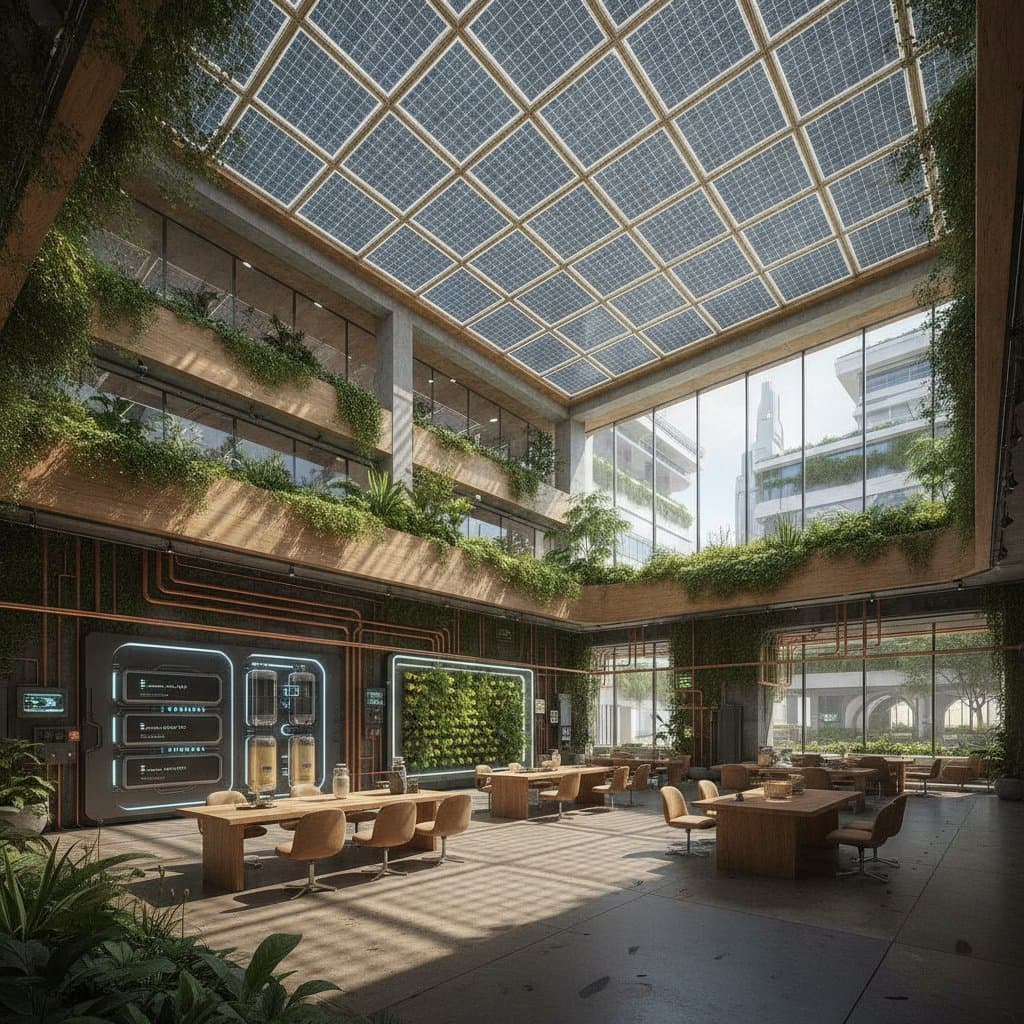
Optimistic Green Architecture: Solarpunk Design Trends
Imagine a home with shaded windows, edible plants on the roof, clean energy on site, and shared outdoor space that stays comfortable through hot weather. That vision describes solarpunk design, an optimistic approach to architecture that combines practical sustainability with beauty, community, and visible technology.
Solarpunk is not a single building style. It is a design direction rooted in renewable energy, resource efficiency, biodiversity, and human comfort. The best examples look inviting rather than sterile. They use climate smart planning, durable materials, and adaptable spaces to create a future that feels livable.
What Solarpunk Design Means for Homes
Solarpunk architecture treats environmental performance as part of the visual language. Solar panels are not hidden afterthoughts. Rainwater systems become intentional landscape features. Shade structures, green roofs, courtyards, and planted walls shape the building instead of merely decorating it.
The approach usually combines several goals. Reduce energy use before adding mechanical equipment. Generate clean electricity where practical. Manage water as a valuable resource. Protect or restore habitat. Use low waste, durable materials. Create comfortable spaces for people to gather. Keep systems understandable and maintainable.
This combination separates solarpunk from a purely futuristic aesthetic. A building can have curved walls, glowing surfaces, and advanced controls, yet still perform poorly. Solarpunk design starts with climate, site conditions, and daily use. Visual character comes from those decisions.
Passive Design Comes First
The most affordable energy improvement is often the energy you do not need to use. Passive design reduces heating and cooling demand through the building envelope, orientation, shading, ventilation, and insulation.
A new home or major addition should begin with a site analysis. Study the path of the sun, prevailing winds, drainage, existing trees, neighboring buildings, and seasonal temperature patterns. In hot regions, protect east and west facing glass from low afternoon sun. In colder areas, carefully placed south facing windows can provide useful winter warmth, provided that exterior shading controls summer heat.
Common passive features include deep roof overhangs, exterior shutters or adjustable louvers, operable windows placed for cross ventilation, thermal mass such as masonry floors or interior concrete walls, continuous insulation that limits heat transfer, airtight construction with controlled fresh air ventilation, and compact floor plans that reduce exterior surface area.
High performance insulation and air sealing can add roughly 5 to 15 percent to the cost of a new build, though the range depends on the design and local labor market. The improvement can reduce equipment size and monthly utility costs. A blower door test, which measures air leakage, typically costs about $200 to $500 and helps identify hidden gaps.
Passive design difficulty ranges from moderate to advanced. Window placement and shading need early planning. Retrofitting an existing house can require more compromises, especially when the structure has limited access for insulation or lacks suitable solar exposure.
Solar Energy as a Visible Feature
Solar panels are central to many solarpunk designs, but they need careful placement. A roof with clear exposure and limited shade usually performs best. Ground mounted arrays can work on larger properties, while solar canopies provide covered parking, outdoor gathering space, or protection for bicycles and equipment.
A residential solar installation often costs about $15,000 to $35,000 before incentives, though local labor, roof height, electrical upgrades, and system size can shift the price. Battery storage may add roughly $10,000 to $25,000. Ask installers for a written estimate that separates panels, inverters, batteries, structural work, permits, and utility fees.
Solar design options include roof integrated panels that create a clean appearance but can cost more and may be harder to repair, standard rooftop panels that usually offer the best balance between price, output, and serviceability, solar pergolas that create shade and electricity in patios, driveways, and shared outdoor areas, and building integrated solar glass that can work in facades and railings, but output and cost require careful review.
Do not place panels over a roof that needs replacement. Install the roofing material first, or plan both projects together. Electrical work, roof penetrations, battery installation, and utility connections require licensed professionals in many jurisdictions.
Green Roofs, Productive Landscapes, and Biodiversity
Plants are a major part of solarpunk aesthetics, yet a green roof is not simply a layer of soil placed above a ceiling. The roof must support added weight, control moisture, and provide safe access for maintenance.
An extensive green roof with shallow plants often costs about $12 to $30 per square foot installed. Intensive systems with deeper soil, shrubs, seating, and irrigation can cost $30 to $75 per square foot or more. A structural engineer should confirm that the roof can handle saturated soil, snow, people, and maintenance equipment.
For a lower cost approach, consider native planting beds around the home, shade trees placed safely away from foundations and utility lines, rain gardens that collect roof runoff, trellises with edible vines, pollinator planting strips, permeable paving that lets water soak into the soil, and composting areas with proper pest control.
Choose plants suited to your local climate. Native species usually support local insects and birds while requiring less irrigation once established. Avoid placing dense vegetation against siding, vents, electrical equipment, or combustible construction. Maintain clear access around emergency equipment and keep roof drains free of debris.
Water Systems That Make Resources Visible
Solarpunk water design treats rain and household water as part of a connected system. Rain barrels, cisterns, bioswales, and planted drainage channels can reduce runoff while giving the landscape a clear ecological purpose.
A basic rain barrel system may cost $100 to $500. Larger underground cisterns often cost $3,000 to $15,000, including excavation, pumps, filtration, and controls. Greywater systems, which reuse water from showers or laundry, can cost $5,000 to $20,000 and are subject to local plumbing rules.
Do not assume that collected water is safe for drinking. Most residential systems use rainwater for irrigation or toilet flushing, while potable reuse requires specialized treatment and approval. Greywater should never be stored for long periods without proper design, since stagnant water can create odors and health risks.
A licensed plumber can help separate potable and nonpotable lines, install backflow protection, and meet local code requirements. Permit rules differ widely, especially for underground tanks, greywater, and connections to municipal systems.
Materials With a Warm, Honest Character
Solarpunk interiors often combine natural textures with practical, low impact materials. The goal is not to make every surface look unfinished. The goal is to select products that last, can be repaired, and avoid unnecessary waste.
Useful choices include reclaimed wood with verified safety and pest treatment, FSC certified timber from responsibly managed forests, recycled metal roofing and cladding, cork, linoleum, or polished concrete flooring, cellulose insulation made from recycled paper, low carbon concrete mixes where available, recycled glass tile, clay plaster and mineral based paints, and modular cabinetry with replaceable doors and hardware.
Look beyond product labels. Ask for environmental product declarations, recycled content information, durability ratings, and maintenance requirements. A material with a lower manufacturing impact may perform poorly if it needs frequent replacement. Local availability also matters. Shipping a specialty product across the country can reduce its environmental advantage.
Reuse requires caution. Old paint, treated lumber, unknown insulation, and damaged tile may contain hazards. Test questionable materials and use licensed removal contractors when asbestos, lead, mold, or contaminated soil may be present.
Flexible Spaces for Community Living
Solarpunk design is social as well as ecological. Homes can support shared meals, repair projects, gardening, remote work, and informal gatherings without requiring a large footprint.
A flexible kitchen and dining area may include durable work surfaces, natural ventilation, and direct access to a garden. A covered porch can extend living space while reducing indoor cooling demand. Shared workshops, tool libraries, guest rooms, and common courtyards work especially well in multifamily developments.
For homeowners, flexible design may involve a mudroom that supports storage, repair, and food preservation, a spare room with movable partitions, built in seating that includes storage, a shaded outdoor work area with electrical access, wide paths and low thresholds for aging in place, and a utility room sized for future equipment upgrades.
These features improve daily function without relying on expensive visual effects. They also make a home easier to adapt as household needs change.
Costs, Codes, and Professional Planning
A modest sustainability package for an existing home may cost $10,000 to $30,000. This could include air sealing, insulation improvements, efficient heat pumps, water fixtures, native landscaping, and basic solar preparation. A deep green renovation can exceed $100,000 when it includes structural work, extensive electrical upgrades, batteries, high performance windows, and water systems.
Regional conditions affect every estimate. Labor tends to cost more in major metropolitan areas. Cold climates may require thicker insulation and more robust heating systems. Hot, humid regions need moisture control and efficient cooling. Wildfire zones may restrict vegetation and require fire resistant roofs, siding, and vents. Coastal areas may require corrosion resistant materials and flood resistant construction.
Before work begins, check zoning limits, historic district rules, and property setbacks. Ask the building department about solar, structural, plumbing, and landscape permits. Confirm utility requirements for grid connected equipment. Hire an energy professional for a whole house assessment. Request at least three detailed contractor proposals. Keep a contingency reserve of 10 to 20 percent for renovation surprises.
Making Solarpunk Practical
Lower budget options include shade trees, exterior shades, air sealing, efficient lighting, native planting, and rain barrels. Midrange budget options include heat pumps, insulation upgrades, efficient windows, solar pergolas, permeable paving, and smart ventilation. Higher budget options include deep energy renovation, battery storage, green roofs, greywater systems, and structural changes for shared spaces.