
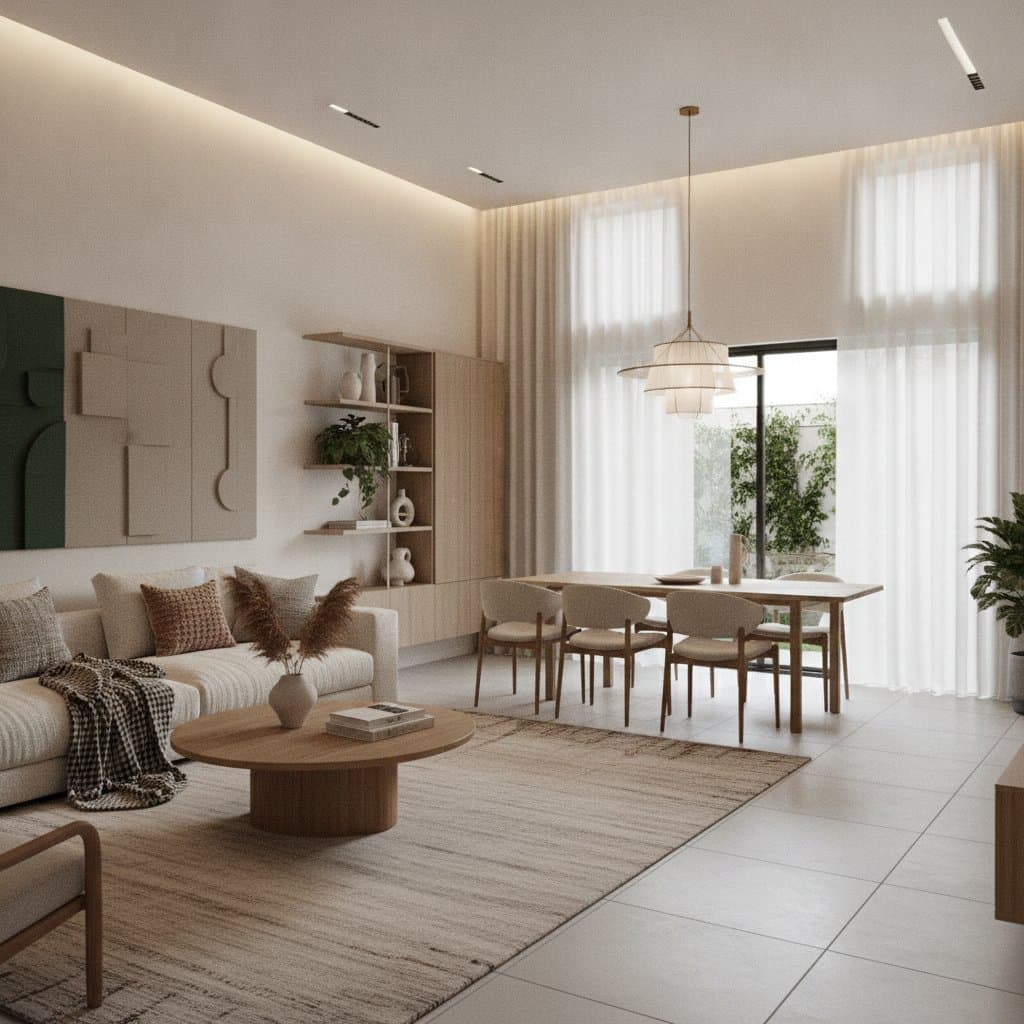
Transform Spaces With Sensory Design for Well-Being
Do you ever enter a room and feel tense without knowing why? Harsh lighting, constant background noise, cold surfaces, or stale air can affect your comfort before you notice the source. Sensory design gives homeowners a practical way to shape rooms that support calm, focus, rest, and everyday well-being.
What Sensory Design Means
Sensory design considers how a space affects sight, hearing, touch, smell, and movement. It applies architectural planning and interior choices to the way people actually experience a room, not only how the room appears in photographs.
A well-designed space does not need expensive materials or a complete renovation. Small changes can reduce glare, soften sound, improve airflow, and make surfaces more comfortable. The best approach starts with how you use the room and what currently causes stress.
Common goals include:
- Creating a quieter bedroom
- Making a home office easier to concentrate in
- Supporting relaxation in a living room
- Improving comfort for children, older adults, or people with sensory sensitivities
- Making a bathroom feel safer and less harsh
- Reducing visual clutter and unwanted stimulation
Begin With a Sensory Audit
Walk through the room at different points in your normal routine. Write down what feels uncomfortable and when the problem occurs. A simple audit helps you spend money on changes that solve a real issue.
Check these five areas:
- Light: Look for glare from windows, glossy floors, bright bulbs, and exposed fixtures. Notice whether the room feels too dark in corners.
- Sound: Listen for traffic, plumbing, appliances, footsteps, echoes, and noise passing through doors or walls.
- Touch: Test flooring, furniture, handles, countertops, and wall finishes. Hard, rough, slippery, or cold surfaces may reduce comfort.
- Air and smell: Watch for stuffiness, cooking odors, damp areas, and strong cleaning products.
- Movement: Identify narrow routes, awkward furniture placement, slippery transitions, and doors that are difficult to operate.
Take photos and record simple observations. This information can guide a focused project instead of a costly redesign with uncertain results.
Shape Better Light
Lighting affects alertness, mood, visual comfort, and safety. Use several light sources rather than relying on one bright ceiling fixture. Ambient lighting provides general visibility, task lighting supports reading or work, and accent lighting adds depth without flooding the entire room.
Practical improvements include:
- Install dimmable LED fixtures with warm or neutral color settings
- Add adjustable lamps beside seating and beds
- Use curtains, shades, or blinds to control direct sunlight
- Choose matte paint and low sheen surfaces to reduce reflection
- Place mirrors where they spread light without directing glare toward seating
A basic lighting update may cost $150 to $600 for fixtures, lamps, controls, and installation. Recessed lighting or new wiring can raise the cost to $1,000 to $3,500 per room. An electrician should handle new circuits, junction boxes, and work near insulation or plumbing.
Improve Acoustic Comfort
Acoustic design controls how sound enters, travels through, and reflects within a room. Soft furnishings absorb some sound, while dense construction materials block sound between spaces. These solutions are different, and choosing the wrong one can waste money.
For echoes inside a room, consider:
- Area rugs with thick pads
- Upholstered furniture
- Curtains with substantial fabric
- Fabric wall panels
- Full bookcases placed along hard walls
- Acoustic ceiling panels in offices or media rooms
For noise from adjacent rooms, better options include weatherstripping, solid core doors, sealed gaps, added insulation, and carefully installed wall assemblies. A rug will not stop plumbing noise or loud voices passing through a poorly insulated wall.
Small acoustic projects often cost $200 to $1,200. Professional sound isolation can cost $2,000 to $8,000 or more, especially when walls or ceilings must be opened. Seal gaps around doors and penetrations first, since small openings can weaken an otherwise solid barrier.
Make Touch and Movement Feel Intentional
Tactile design focuses on the physical experience of materials. People notice whether a floor feels cold, whether a handrail feels secure, and whether a countertop has a comfortable edge. These details affect confidence and ease of use.
Choose materials according to the room and the people using it:
- Use cork, wood, or resilient flooring in rooms where standing comfort matters
- Select slip resistant tile for bathrooms and entries
- Use rounded or eased countertop edges in busy kitchens
- Install lever handles instead of small round knobs where easier operation helps
- Add sturdy handrails on stairs and near showers
- Combine smooth and textured surfaces to provide useful visual and tactile cues
Replacing flooring typically costs $4 to $15 per square foot installed, depending on the material and preparation required. Grab bars may cost $100 to $400 each with professional installation. Do not attach safety hardware to drywall alone. Fasteners must connect to framing or approved structural backing.
Control Visual Clutter
A room can feel stressful when every surface competes for attention. Sensory architecture uses clear pathways, consistent finishes, and predictable storage to make spaces easier to read.
Start by removing items that do not belong in the room. Then group necessary objects by use and store them near the point of activity. Closed cabinets can hide visual noise, while open shelves work best for a limited number of regularly used items.
Use a restrained palette with moderate contrast. Strong contrast remains useful for stairs, doorways, and fixtures that need to stand out. Avoid making every surface a focal point.
Plan for Air Quality and Comfort
Ventilation affects concentration, sleep, and perceived cleanliness. Use kitchen and bathroom exhaust fans that discharge outdoors, clean filters regularly, and repair leaks that create damp conditions. A portable air cleaner can help with particles, but it does not replace proper ventilation or moisture control.
HVAC adjustments may cost $300 to $1,500 for balancing, controls, or minor duct work. Larger ventilation upgrades can cost $2,000 to $7,000. Hire a qualified contractor when work involves gas appliances, refrigerant, electrical service, mold, or hidden moisture.
Budget, Permits, and Professional Help
A focused sensory refresh may cost $300 to $2,000. A moderate room renovation with lighting, flooring, acoustic improvements, and storage may range from $5,000 to $20,000. Premium materials, structural changes, and custom millwork can raise the total above that range.
Labor and material prices differ by region. Urban areas and locations with high permit, insurance, or transportation costs often carry higher rates. Ask contractors for itemized estimates that separate labor, materials, demolition, disposal, and permit fees.
Plan Your First Sensory Improvement
Begin with one room and one sense. Complete the audit, select the most pressing issue, and implement a single change. This measured approach builds confidence and demonstrates results before expanding to other spaces.